- Price
- $1,298,000
- Beds
- 3
- Baths
- 2.5
- Interior
- 1,233 sq ft
- Lot
- 3,234 sq ft
- Per sq ft
- $1,053
- Built
- 2026
Listed by T.J. Almodovar PREC*·MLS® R3176528·Last updated Oct 29, 2026
Open houses
About this property
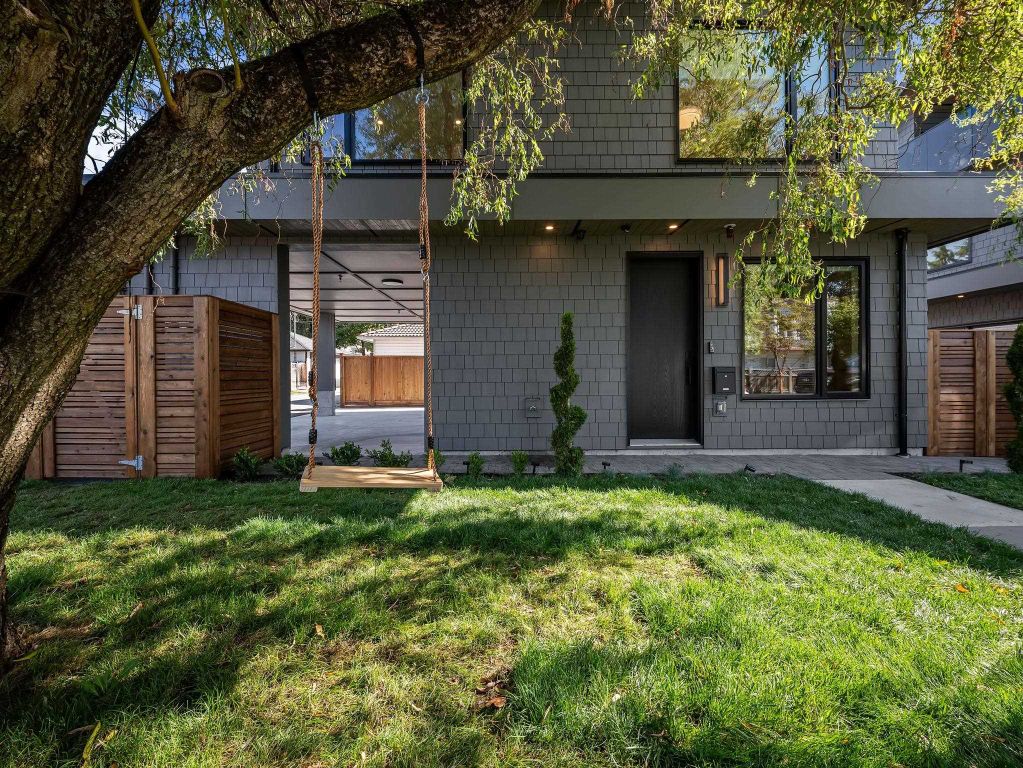
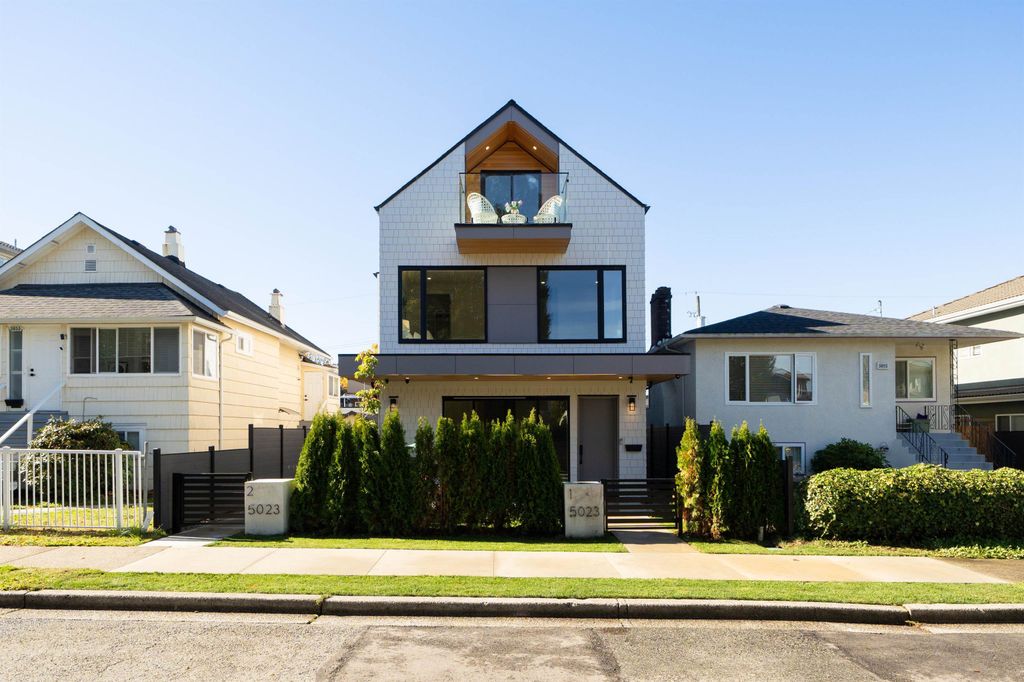
An exceptional front duplex on one of Fraser-Kensington's most sought-after streets, thoughtfully designed for family life.
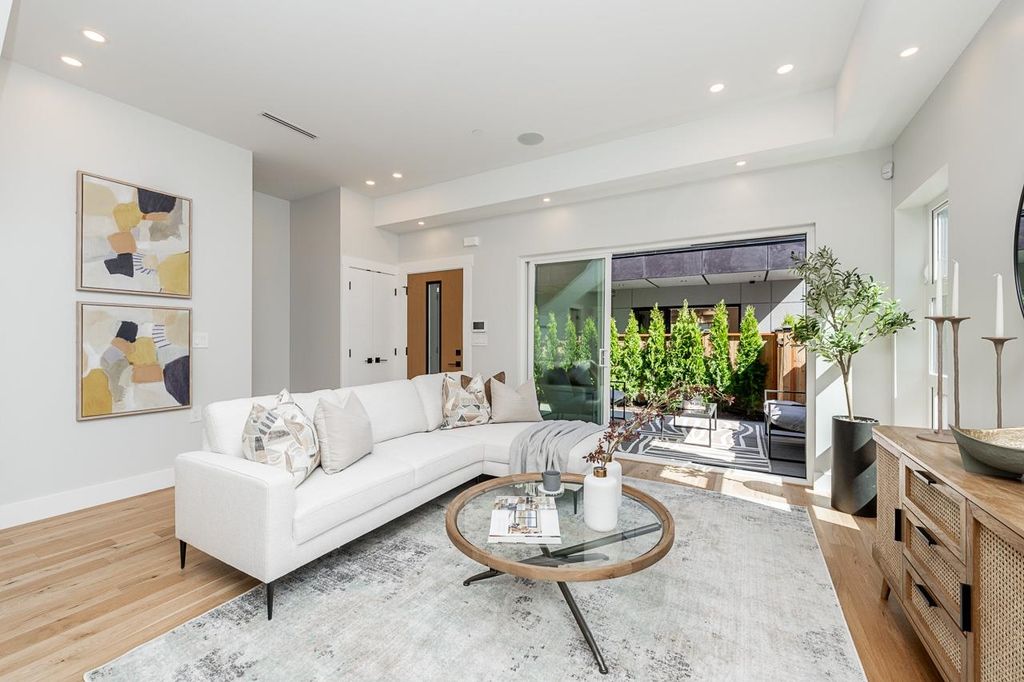
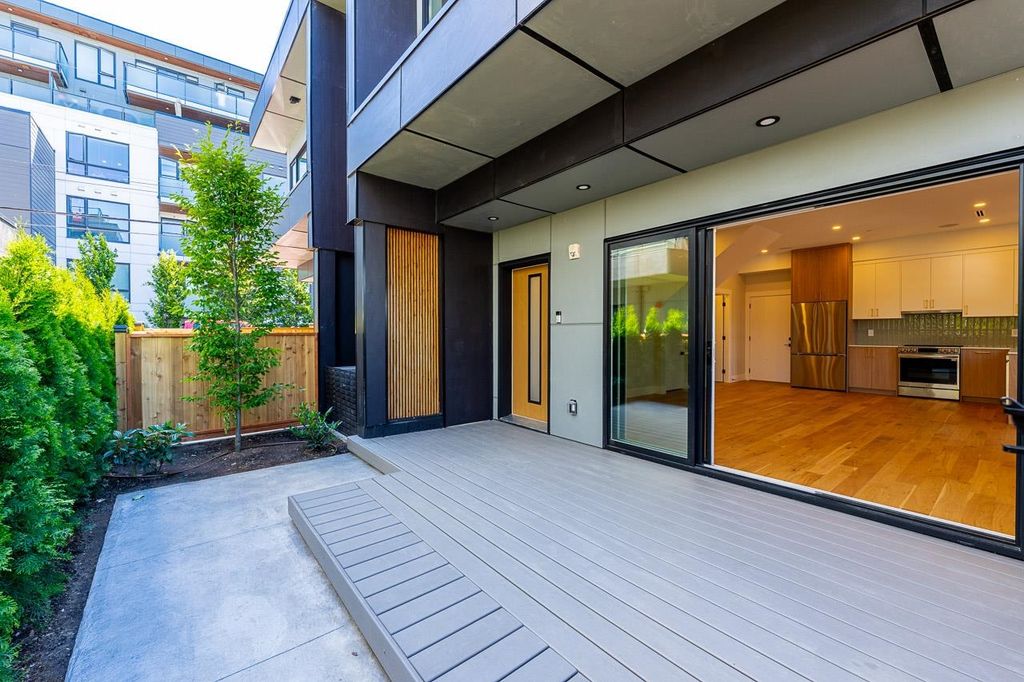
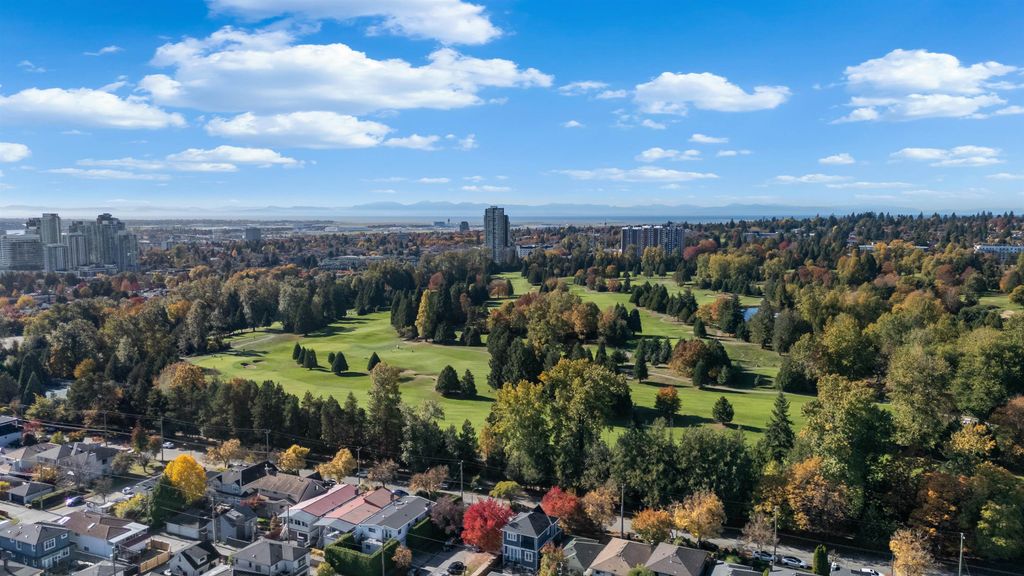
Floor-to-ceiling windows fill the home with natural light, while custom panelled walls & a striking 3-sided fireplace define the living space. The kitchen pairs Fisher & Paykel appliances with quartz counters & backsplash, complemented by carefully considered lighting. Sliders extend daily living to a private concrete patio with a generous overhang & lush, landscaped yard. Three bedrooms upstairs & 2.5 baths provide a practical layout for growing families, with top-floor views of the mountains & downtown. A rare 2-car parking arrangement includes a garage & parking pad. Enjoy the character of Fraserhood, with local schools, parks, shops & cafes close to home.
Details
- Bedrooms
- 3
- Bathrooms
- 2.5 (2 full, 1 half)
- Interior area
- 1,233 sq ft
- Price per sq ft
- $1,053
- Lot size
- 3,234 sq ft
- Year built
- 2026
- MLS® number
- R3176528
- Listing type
- Sale
- Listed
- Oct 19, 2026
- Days on market
- 30
- Last updated
- Oct 29, 2026
Interested in this home?
Steven Dong PREC* isn't the listing agent. Steven can book your showing and represent you as your agent.

Estimate payments
An estimate only. Rates and terms come from your lender.