- Price
- $850,000
- Beds
- 3
- Baths
- 2
- Interior
- 1,015 sq ft
- Per sq ft
- $837
- Built
- 2018
Listed by Kyle Mark PREC*·MLS® R3174479·Last updated Nov 15, 2026
About this property
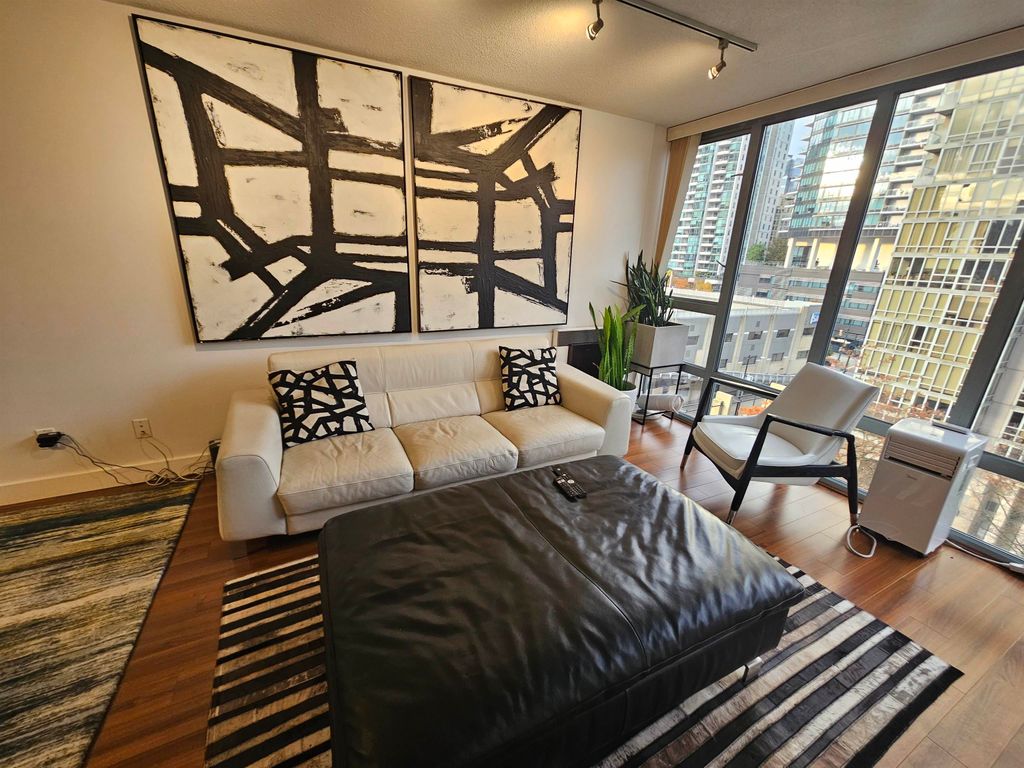
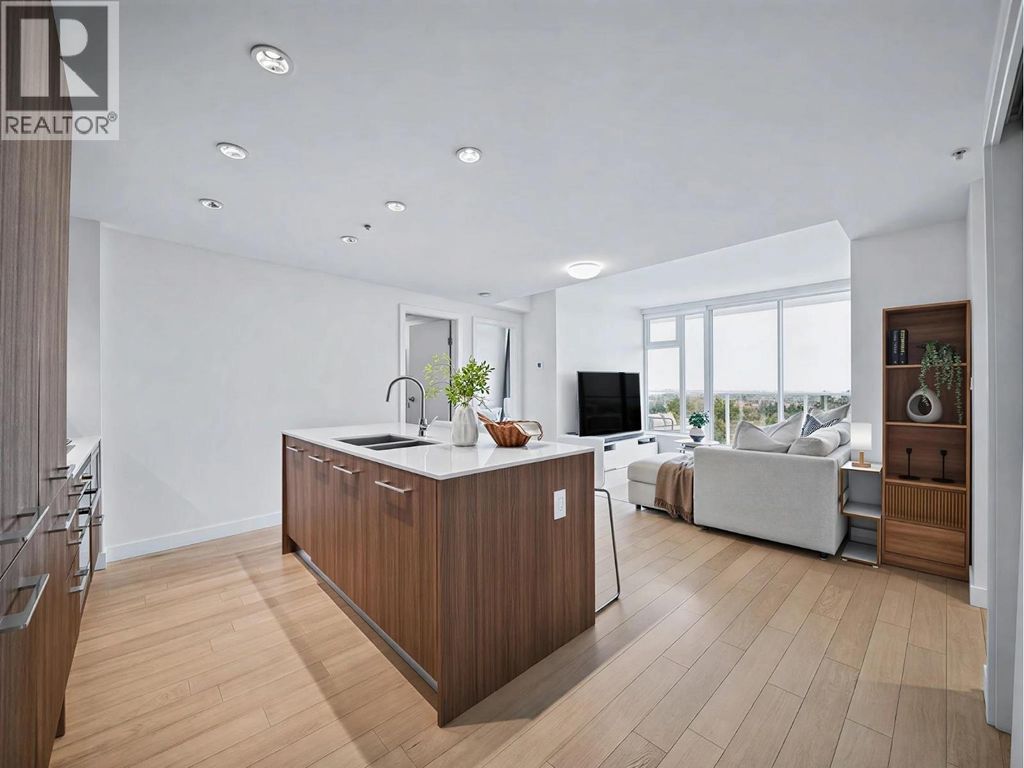
Morning coffee comes with downtown, the North Shore mountains and the water filling floor-to-ceiling glass, ten floors up.
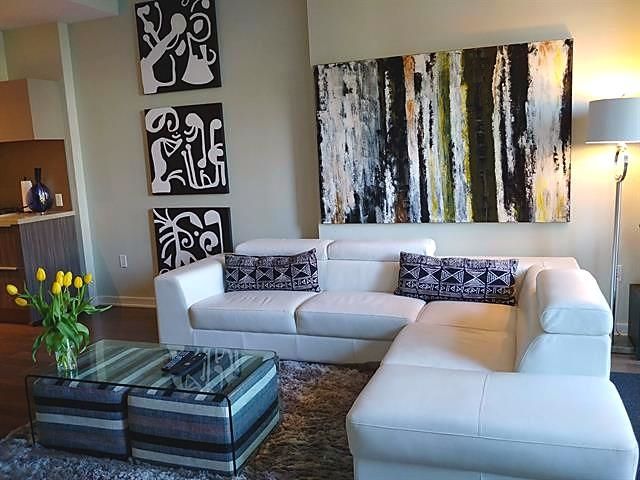
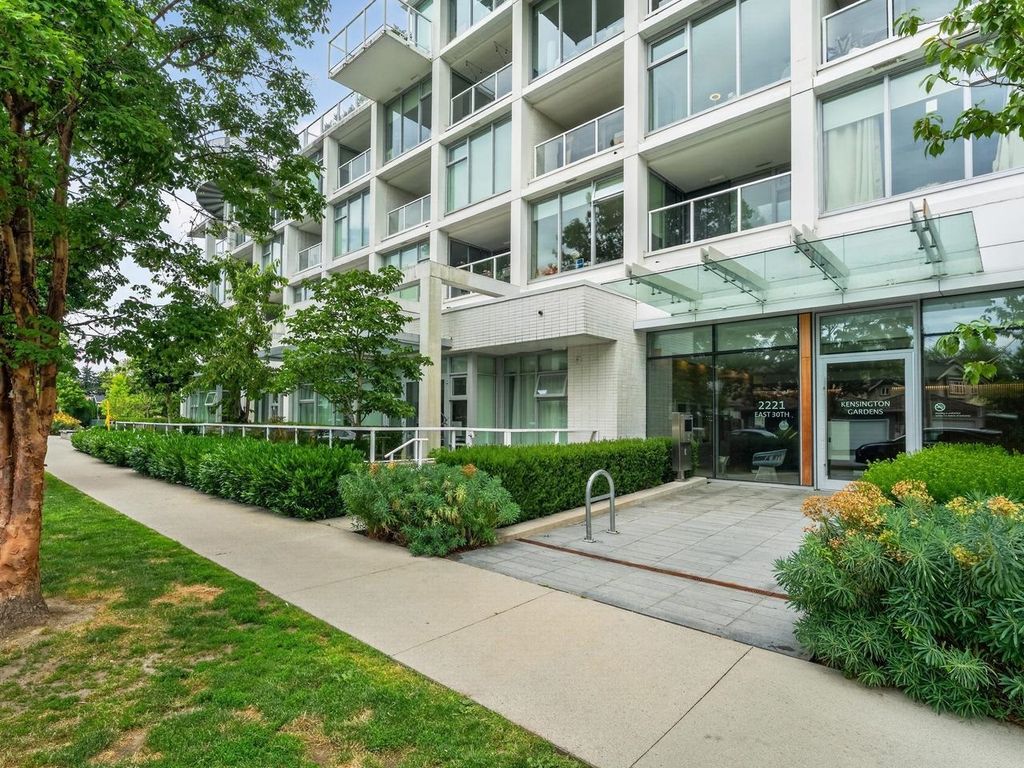
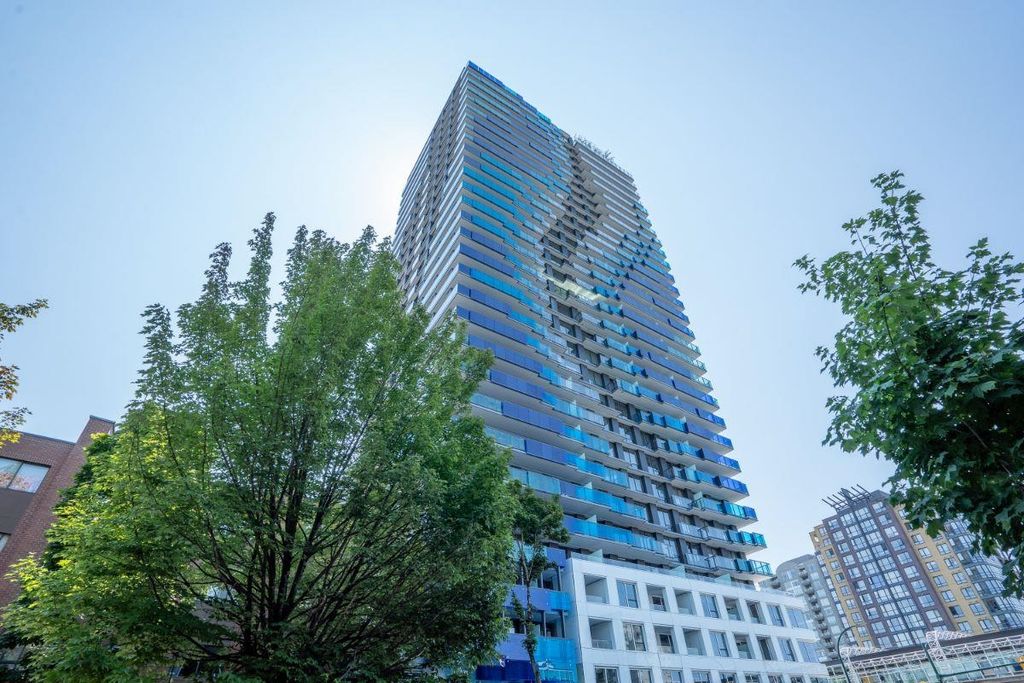
This bright, modern 3 bed plus den, 2 bath home sits on the 10th floor of Kensington Gardens by Westbank, a concrete high-rise in East Vancouver's Kensington-Cedar Cottage, minutes from Nanaimo SkyTrain. It's on the quiet side, away from Kingsway. German cabinetry, quartz counters and a Miele gas cooktop gather around an island made for long dinners, and the den works as an office or in-suite storage. A full-width balcony carries the view outside, and the primary has a walk-in closet and a soaker-tub ensuite. Heat, hot water and A/C are in the strata fee. With T&T Supermarket downstairs plus a pool, hot tub, sauna, gym and theatre, every day feels like a getaway.
Details
- Bedrooms
- 3
- Bathrooms
- 2
- Interior area
- 1,015 sq ft
- Price per sq ft
- $837
- Year built
- 2018
- MLS® number
- R3174479
- Listing type
- Sale
- Listed
- Oct 12, 2026
- Days on market
- 37
- Last updated
- Nov 15, 2026
Interested in this home?
Steven Dong PREC* isn't the listing agent. Steven can book your showing and represent you as your agent.

Estimate payments
An estimate only. Rates and terms come from your lender.