- Price
- $1,338,800
- Beds
- 3
- Baths
- 2.5
- Interior
- 1,406 sq ft
- Per sq ft
- $952
- Built
- 2026
Listed by Sean Stevens PREC*·MLS® R3168678·Last updated Nov 12, 2026
About this property
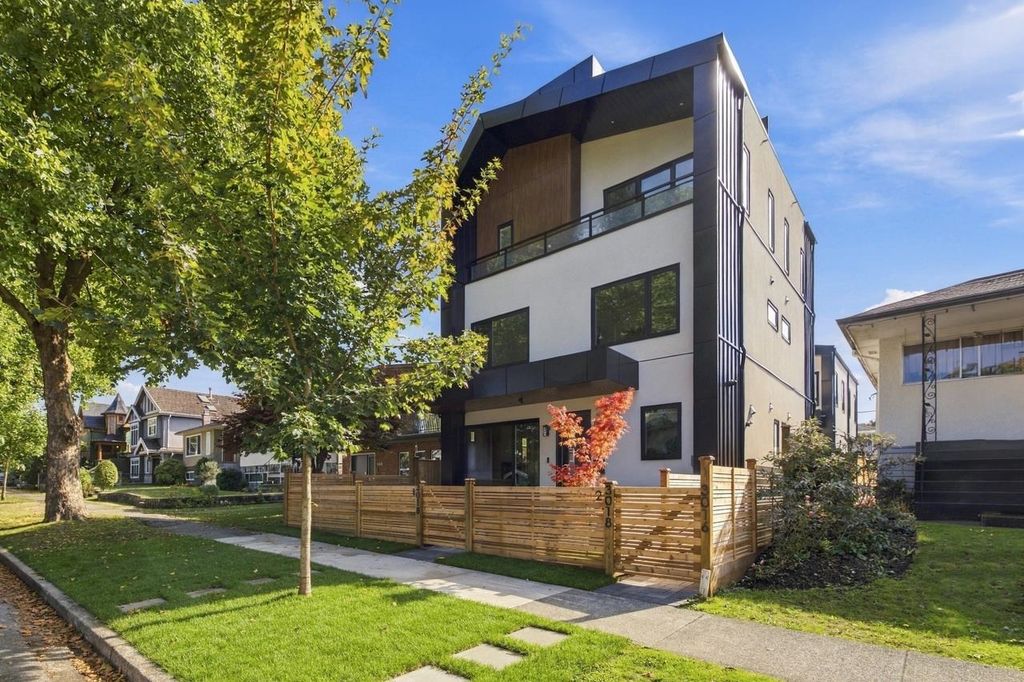
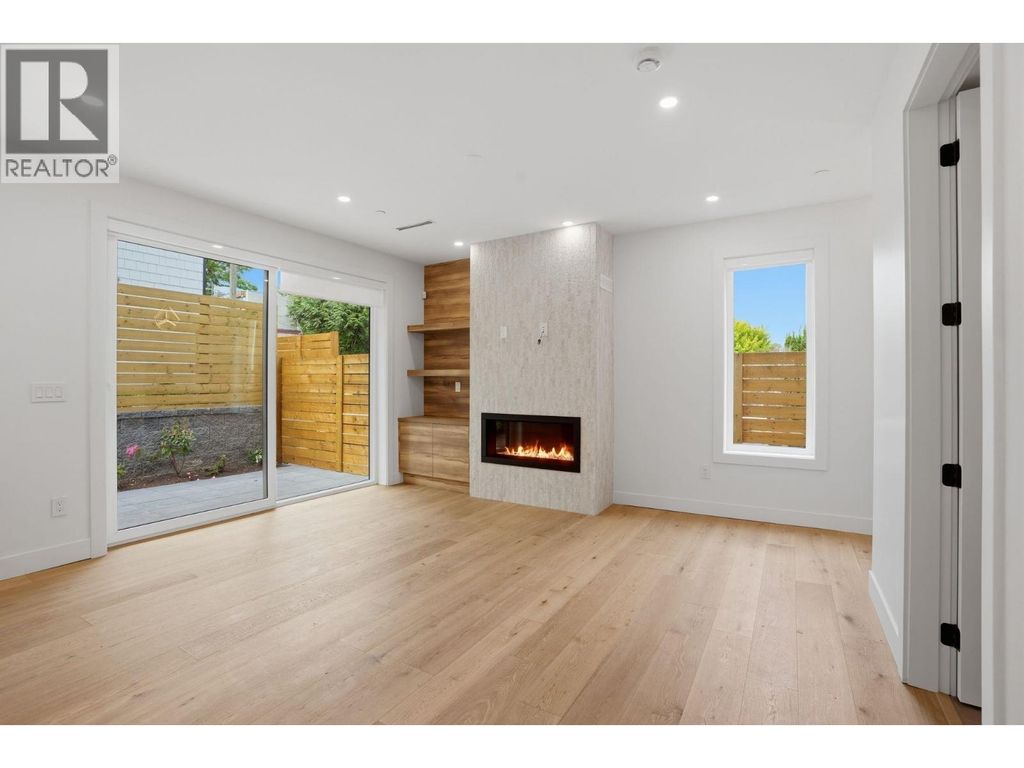
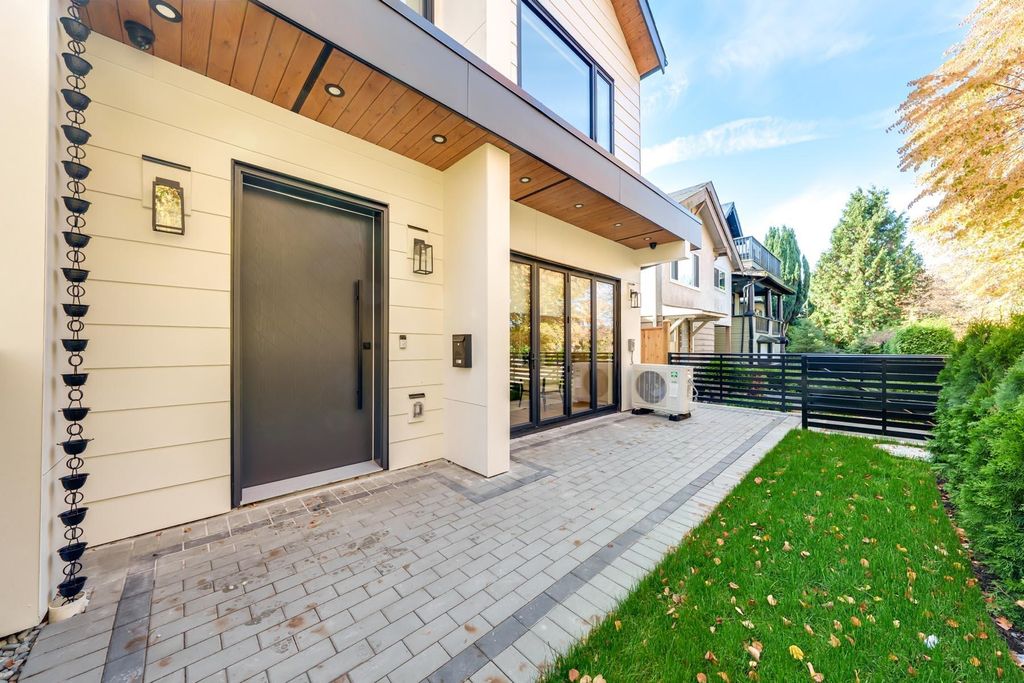
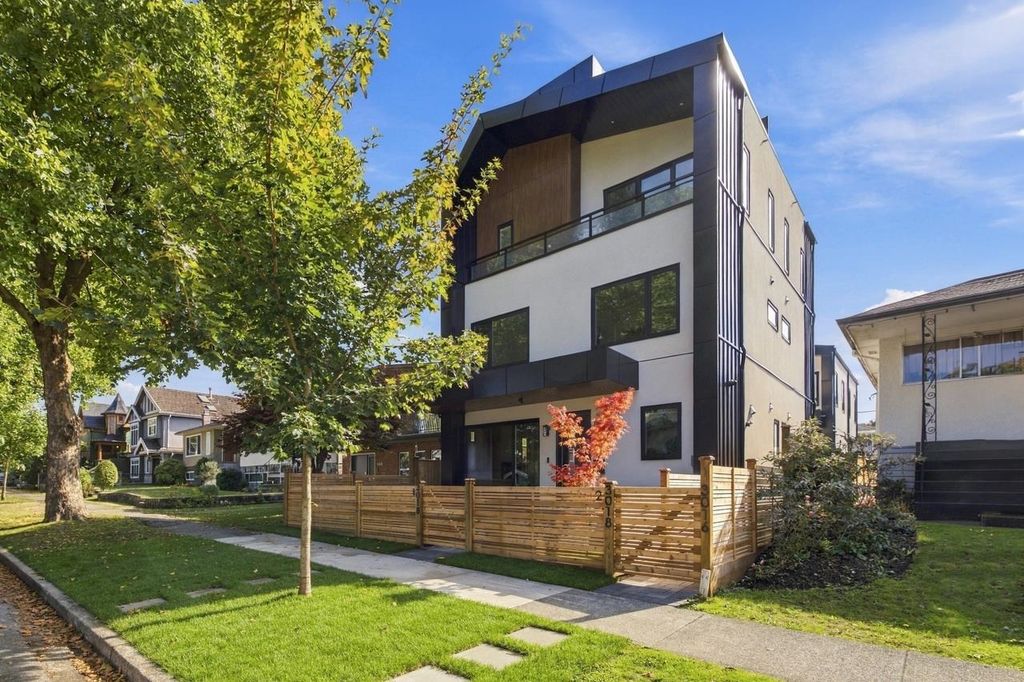
Designed by Architectural Collective this 1/2 duplex style residence is nestled just steps from Renfrew Community Park.
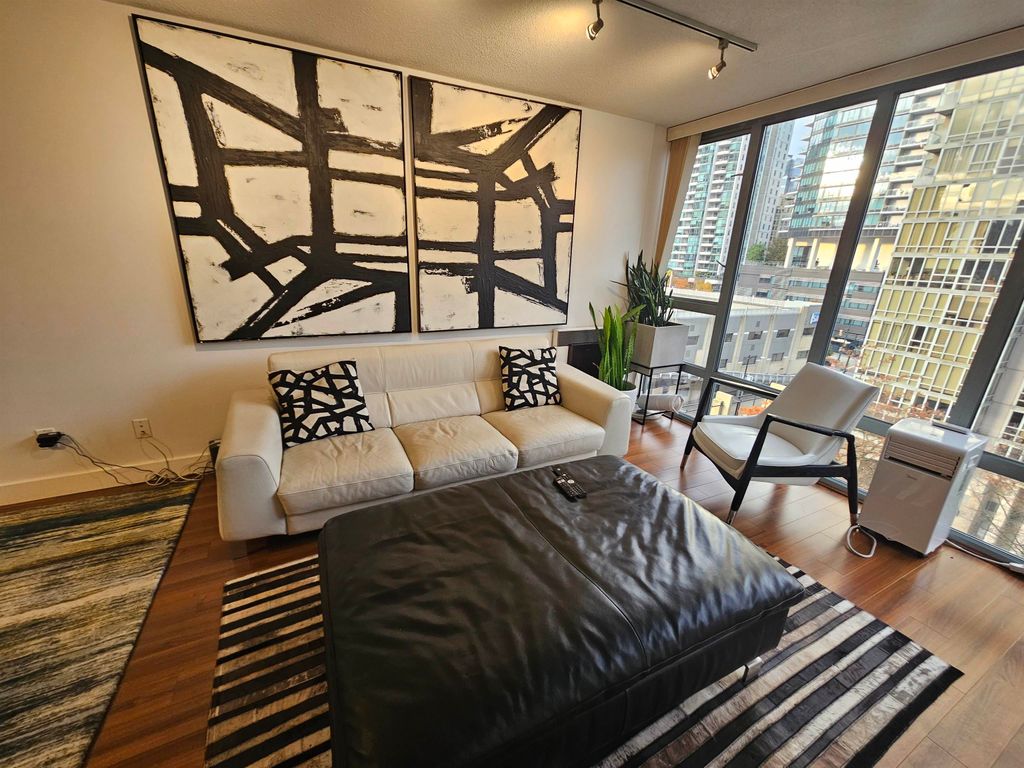
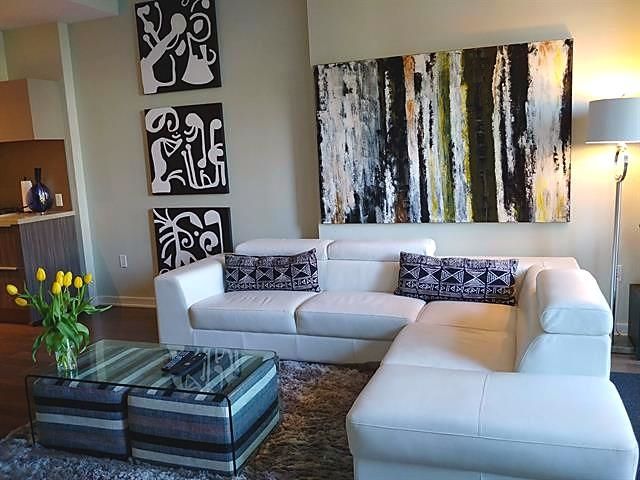
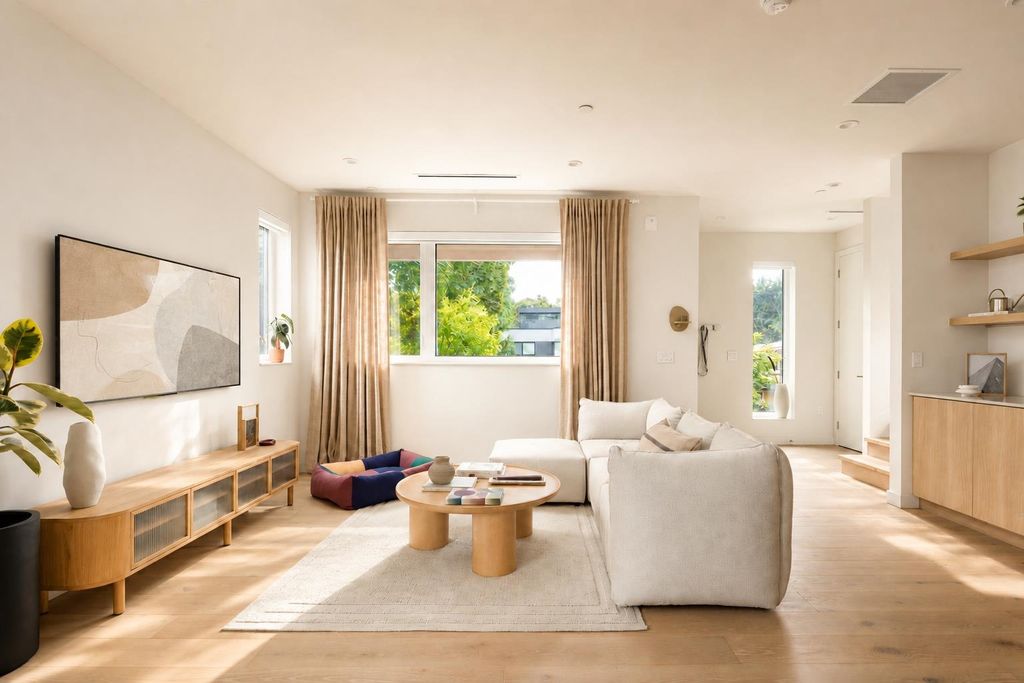
This bright front-half, three-level duplex features 3 bedrooms, 2.5 bathrooms, a spectacular rooftop deck with mountain and park views, and a large private fenced yard. Enjoy the open-concept main level living, with the kitchen and dining area overlooking the patio/yard for indoor-outdoor living perfect for entertaining. The large principal bedroom w/ Ensuite bathroom boasts a private patio designed for enjoying morning coffee. This home comes with an EV-ready covered parking and an unbeatable location near schools and parks. Open House Sat Nov 14th 12-130pm/Sun 2-4pm
Details
- Bedrooms
- 3
- Bathrooms
- 2.5 (2 full, 1 half)
- Interior area
- 1,406 sq ft
- Price per sq ft
- $952
- Year built
- 2026
- MLS® number
- R3168678
- Listing type
- Sale
- Listed
- Sep 22, 2026
- Days on market
- 57
- Last updated
- Nov 12, 2026
Interested in this home?
Steven Dong PREC* isn't the listing agent. Steven can book your showing and represent you as your agent.

Estimate payments
An estimate only. Rates and terms come from your lender.